

Listing Courtesy of: MLS PIN / Listed By: Bobby Heil, Coldwell Banker Realty
12 Newbury St Beverly, MA 01915
Active (0 Days)
$1,050,000 (USD)
OPEN HOUSE TIMES
-
OPENSat, Oct 1712 noon - 1:30 pm
-
OPENSun, Oct 1811:00 am - 12:30 pm
Description
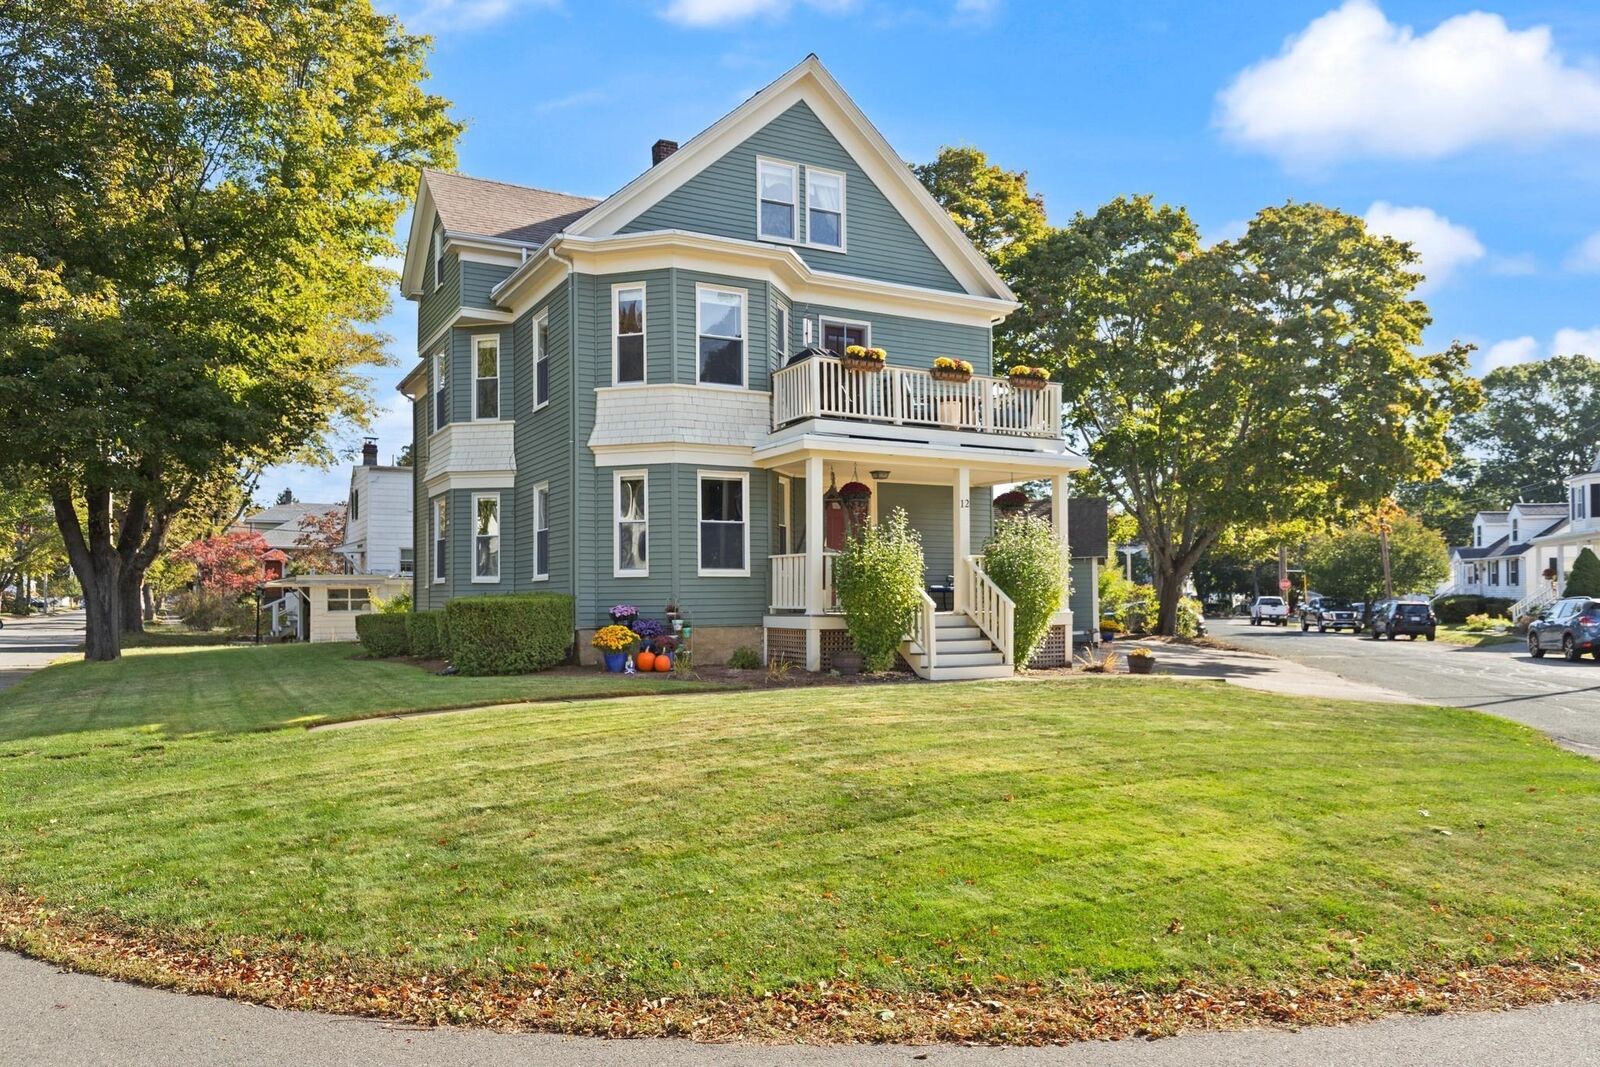
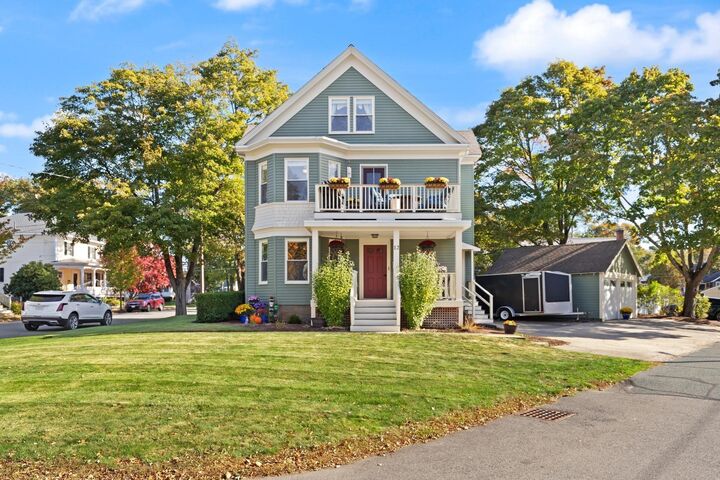
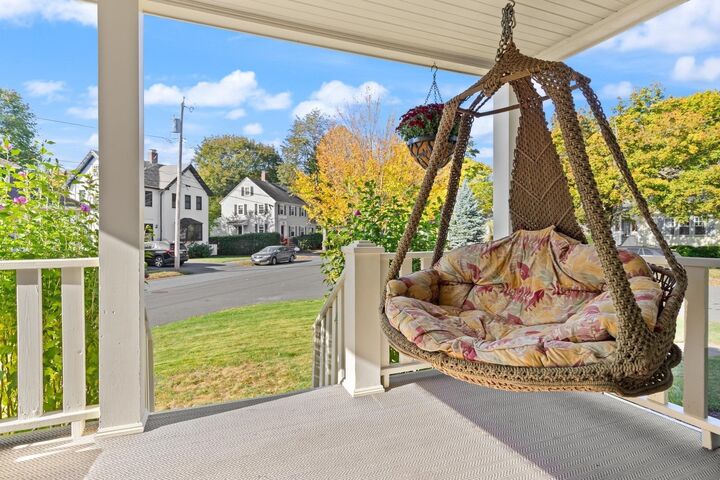
Not your average two-family home! Recently updated and well maintained 6 bedroom, 2-3 family property with two-car detached garage in prime Beverly location presents an excellent opportunity to add to your portfolio as an investor, owner-occupant buyer, or convert to condos. Rarely does a multi-family property bring this much curb appeal and charm, blending in seamlessly to a quiet Montserrat/Cove neighborhood with mostly single family homes. The first unit, at roughly 1,225 sqft, offers a large, eat-in kitchen with living room, dining room, two bedrooms and full bath. The owner's unit on the 2nd floor provides a similar layout but with an updated kitchen, full bath with beautifully tiled shower and flooring, refinished pine flooring, and a private balcony. A bonus third level offers potential for additional income as an in-law/guest suite or extension of unit two with two additional bedrooms, kitchenette, and full bath. The first and second floor interior is highlighted by Colonial era features and detail -- mouldings, wainscoting, bullseye trim, built-ins, and high ceilings -- while both units have private outdoor space offering potential for future exclusive use areas as well as front and side yards with irrigation system. A full unfinished basement offers ample storage for both units and separate laundry machines. At the center of everything Beverly has to offer including the commuter rail (0.4mi), a lively downtown (0.7mi), beaches (1mi), Beverly Hospital (1.1mi) and Woodberry Food Market around the corner, don't let this one get away!
MLS #:
73590450
73590450
Taxes
$9,874(2026)
$9,874(2026)
Lot Size
5,118 SQFT
5,118 SQFT
Type
Multifamily
Multifamily
Year Built
1900
1900
County
Essex County
Essex County
Listed By
Bobby Heil, Coldwell Banker Realty
Source
MLS PIN
Last checked Oct 14 2026 at 10:37 PM GMT+0000
MLS PIN
Last checked Oct 14 2026 at 10:37 PM GMT+0000
Bathroom Details
Interior Features
- Range
- Refrigerator
- Dishwasher
- Microwave
- Bathroom With Shower Stall
- Disposal
- Freezer
- Bathroom With Tub & Shower
- Laundry: Electric Dryer Hookup
- Laundry: Washer Hookup
- Windows: Insulated Windows
- Ceiling Fan(s)
- Living Room
- Dining Room
- Kitchen
- Laundry: Gas Dryer Hookup
Lot Information
- Corner Lot
Property Features
- Fireplace: 0
- Foundation: Stone
Heating and Cooling
- Forced Air
- Unit Control
- Steam
- Natural Gas
- Central
Basement Information
- Full
- Sump Pump
- Unfinished
- Concrete
Flooring
- Tile
- Hardwood
- Pine
- Carpet
- Stone/Ceramic Tile
Exterior Features
- Roof: Shingle
Utility Information
- Utilities: Water: Public, For Gas Range, For Electric Dryer, Washer Hookup, For Gas Dryer
- Sewer: Public Sewer
Garage
- Garage
Parking
- Off Street
- Paved
- Total: 6
Stories
- 3
Living Area
- 3,214 sqft
Location
Estimated Monthly Mortgage Payment
*Based on Fixed Interest Rate withe a 30 year term, principal and interest only
Listing price
Down payment
%
Interest rate
%Mortgage calculator estimates are provided by Coldwell Banker Real Estate LLC and are intended for information use only. Your payments may be higher or lower and all loans are subject to credit approval.
Disclaimer: The property listing data and information, or the Images, set forth herein wereprovided to MLS Property Information Network, Inc. from third party sources, including sellers, lessors, landlords and public records, and were compiled by MLS Property Information Network, Inc. The property listing data and information, and the Images, are for the personal, non commercial use of consumers having a good faith interest in purchasing, leasing or renting listed properties of the type displayed to them and may not be used for any purpose other than to identify prospective properties which such consumers may have a good faith interest in purchasing, leasing or renting. MLS Property Information Network, Inc. and its subscribers disclaim any and all representations and warranties as to the accuracy of the property listing data and information, or as to the accuracy of any of the Images, set forth herein. © 2026 MLS Property Information Network, Inc.. 10/14/26 15:37
